Description
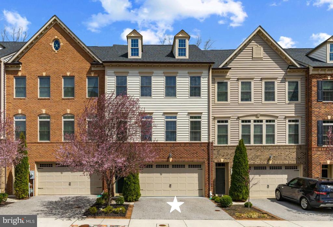
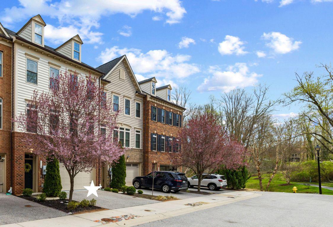
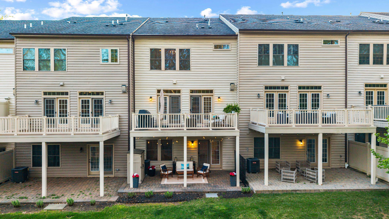
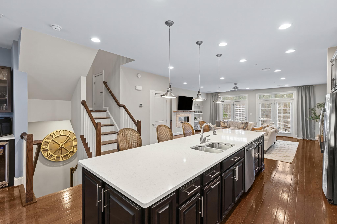
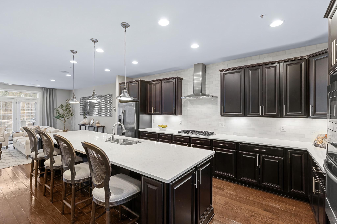
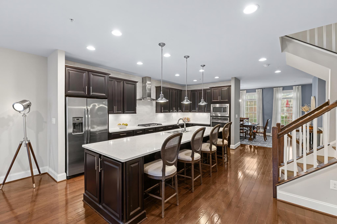
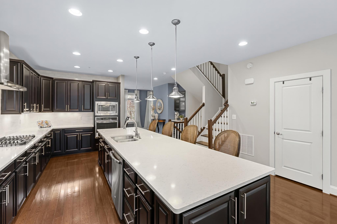
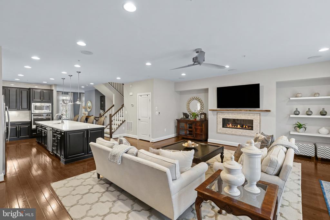
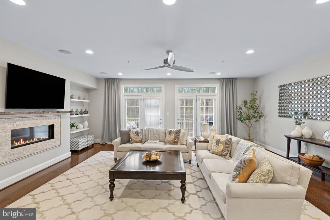
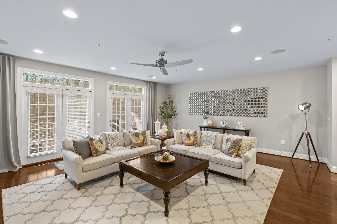
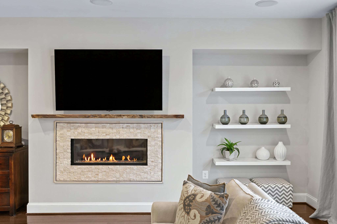
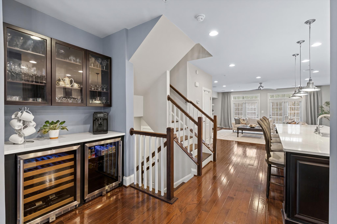
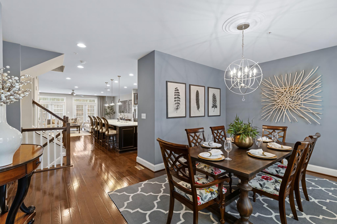
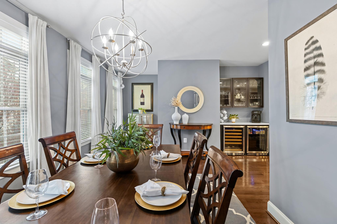
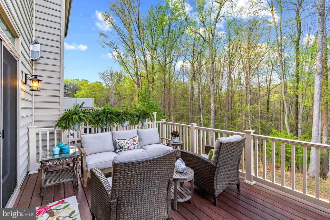
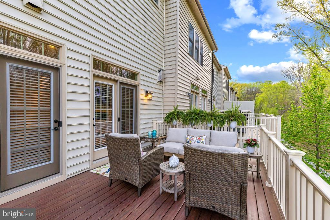
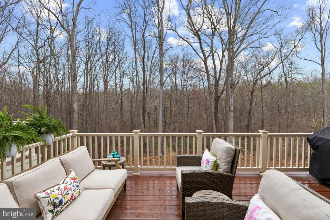
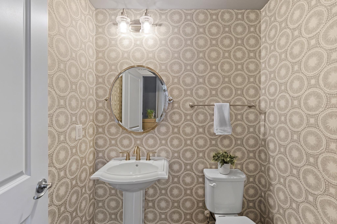
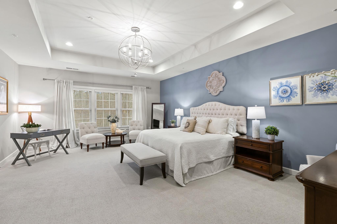
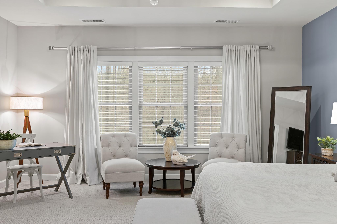
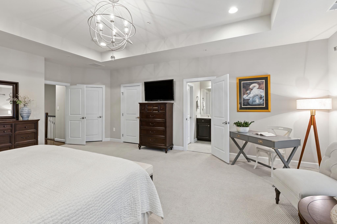
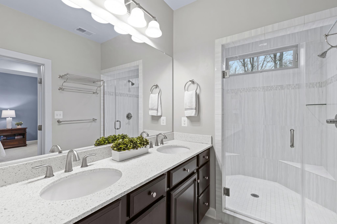
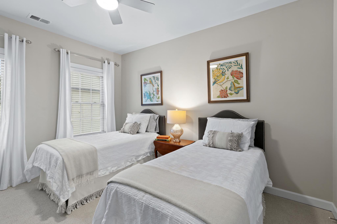
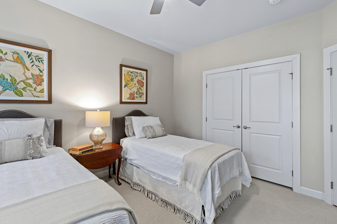
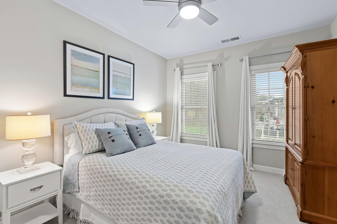
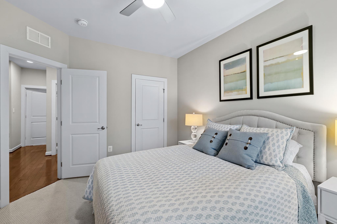
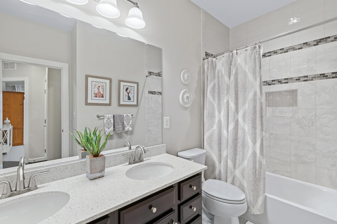
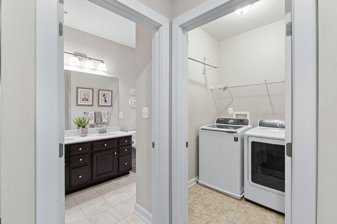
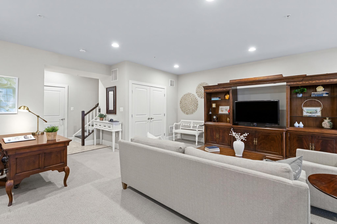
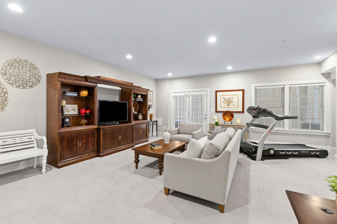
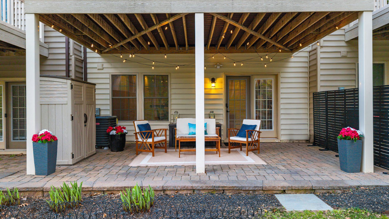
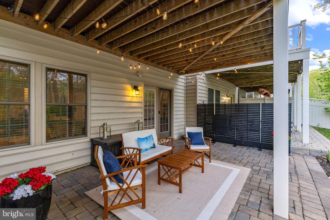
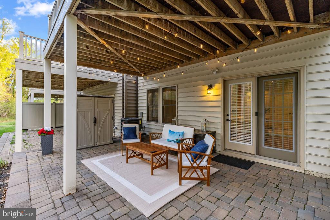
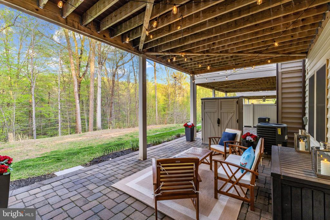
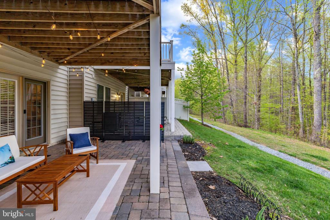
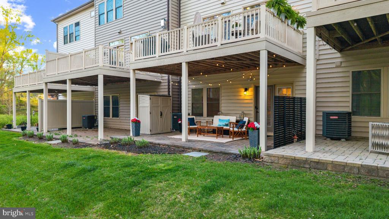
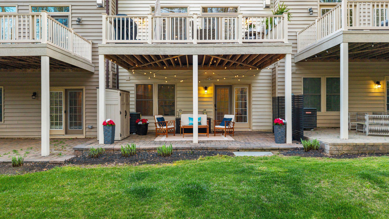
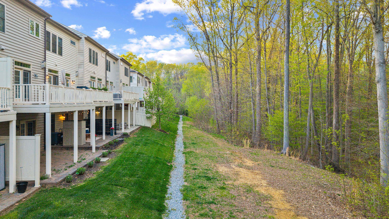
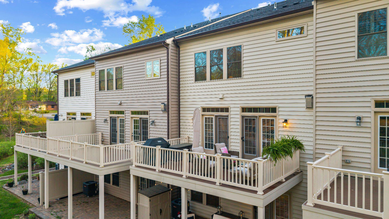
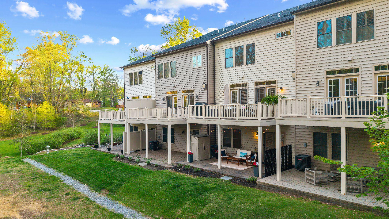
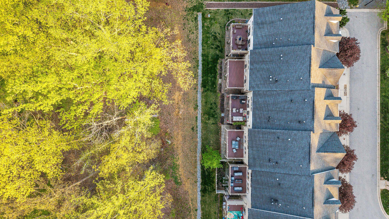
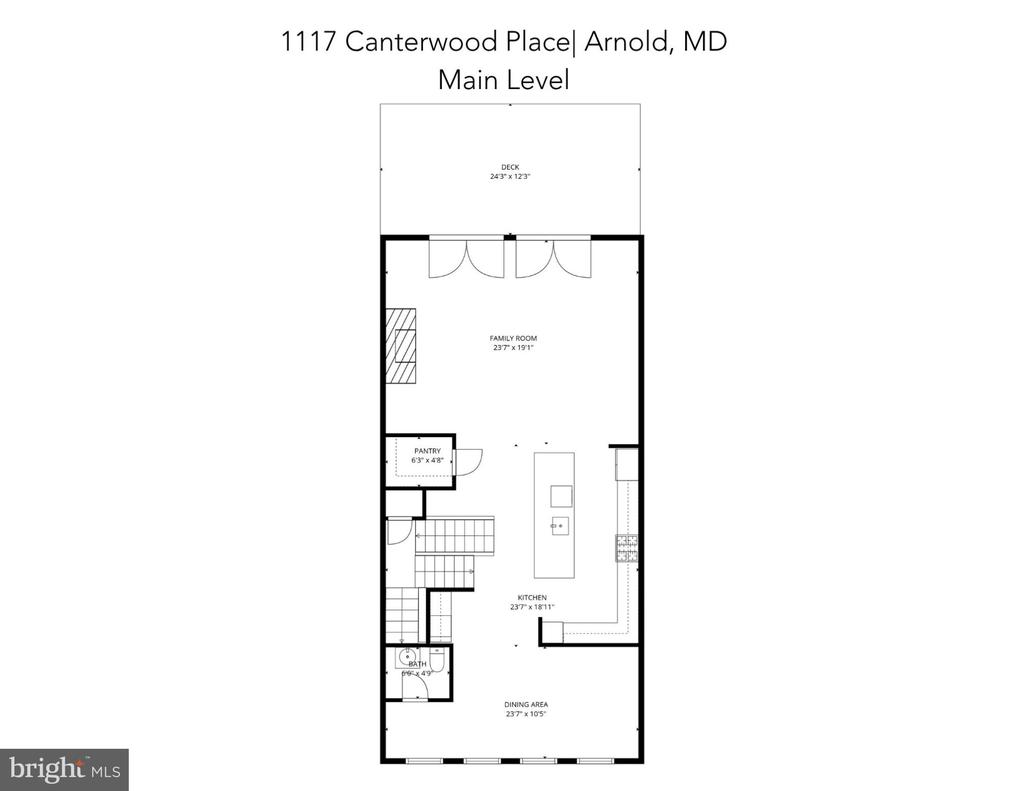
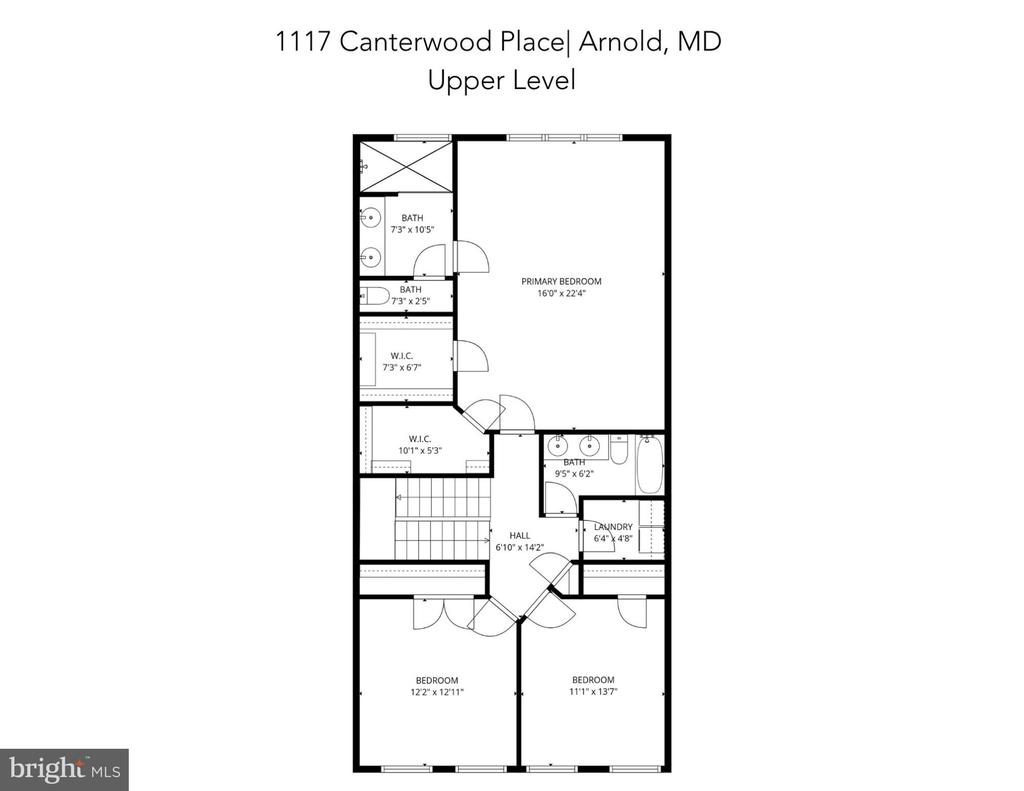
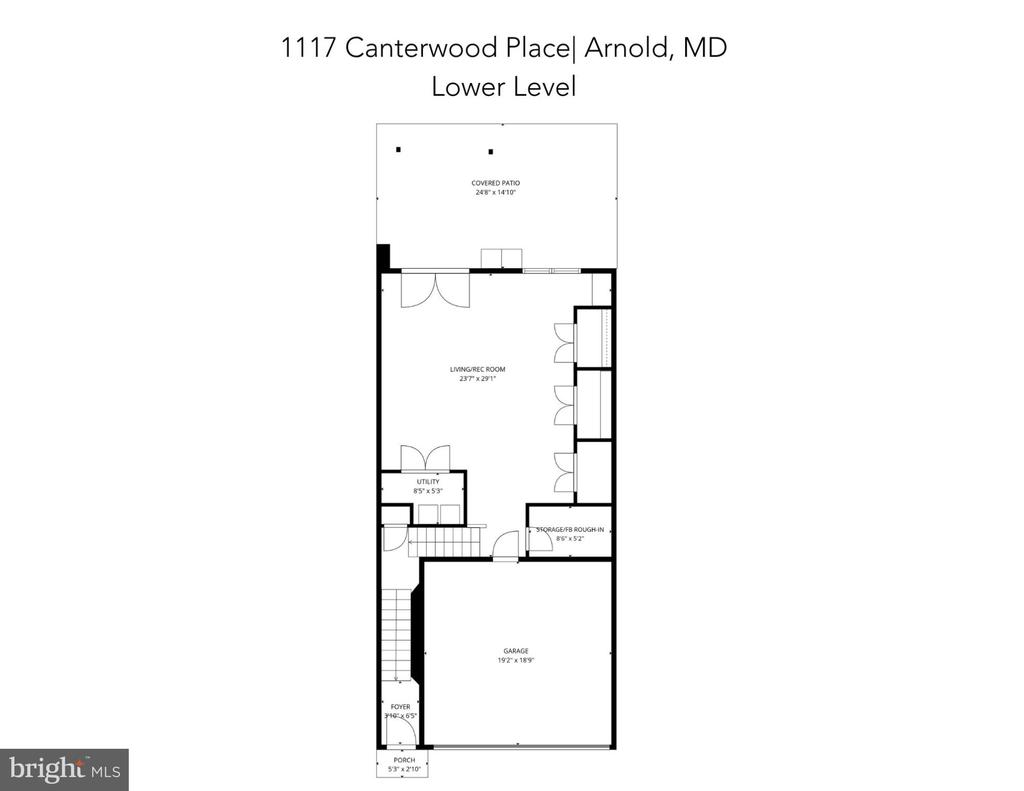
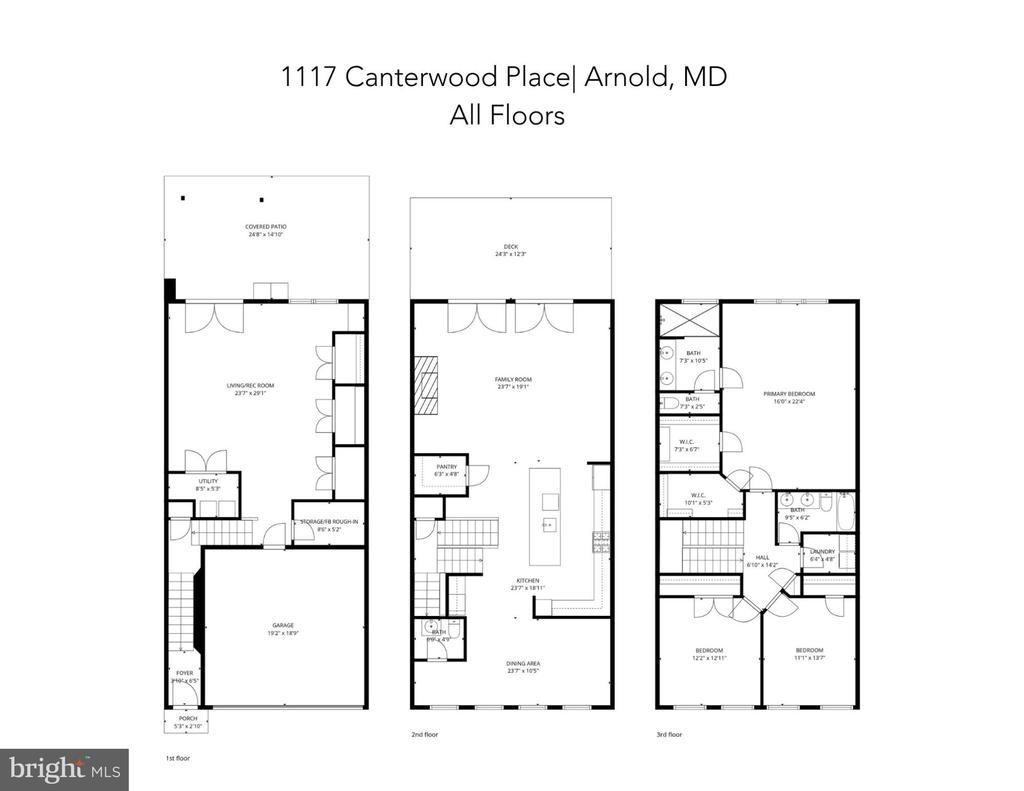
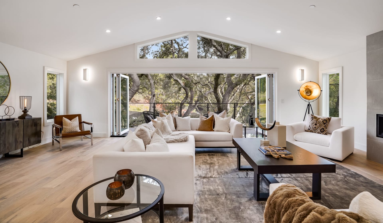
Set in one of Hawthorne's Grant's most desirable and private locations, this luxury colonial townhome backs to peaceful wooded views and protected green space. Meticulously maintained and thoughtfully upgraded, this exceptional 3-bedroom, 2.5-bath residence offers beautifully finished living spaces across three levels. The open-concept main level is designed for both everyday living and elevated entertaining, featuring rich hardwood floors, recessed and designer lighting, and a stunning chef's kitchen anchored by an impressive 13-foot quartz island. Highlights include a 5-burner gas cooktop with vent hood, wall oven and built-in microwave, double sink, and a striking tile backsplash that extends to the ceiling, a rare and sophisticated detail. The adjoining dining area is complemented by a well-appointed butler's pantry with beverage center, wine cooler, and additional cabinetry, along with a walk-in pantry and a discreet powder room. The spacious family room offers built-in surround sound, ceiling speakers, and an upgraded gas fireplace, with two sets of French doors that seamlessly connect indoor and outdoor living. Step onto the maintenance-free composite deck overlooking expansive manicured green space and protected wooded surroundings that can never be developed, offering a rare sense of privacy, perfect for entertaining or relaxing. Upstairs, the serene primary suite features two generous walk-in closets, including a custom-designed closet, and a spa-inspired en-suite bath with dual vanities, a glass-enclosed tiled shower, and a private water closet. Two additional bedrooms, a full hall bath with dual vanity and shower/tub combination, and a convenient upper-level laundry room complete this level. The light-filled lower level offers exceptional flexibility with a spacious recreation room ideal for a second family room, guest space, office, or gym. High ceilings, recessed lighting, and side windows enhance the space, while a patio door leads to a covered stone patio. This inviting outdoor space provides a true extension of the home, ideal for relaxing, dining, or entertaining while enjoying the peaceful, private natural surroundings. A large storage room is already roughed in for a future bathroom, and three oversized closets provide abundant storage. The two-car garage includes drop-down storage systems. Enjoy a peaceful, private setting just minutes from shopping, dining, major commuter routes, downtown Annapolis, and BWI Airport, and within close proximity to Blue Ribbon Arnold Elementary. A rare opportunity to own a truly turnkey, luxury townhome in an unbeatable location.