Leave a Message

Thank you for your message. I will be in touch with you shortly.

5 Park Pl #607
5 Park Pl #607
5 Park Pl #607
5 Park Pl #607
5 Park Pl #607
5 Park Pl #607
5 Park Pl #607
5 Park Pl #607
5 Park Pl #607
5 Park Pl #607
5 Park Pl #607
5 Park Pl #607
5 Park Pl #607
5 Park Pl #607
5 Park Pl #607
5 Park Pl #607
5 Park Pl #607
5 Park Pl #607
5 Park Pl #607
5 Park Pl #607
5 Park Pl #607
5 Park Pl #607
5 Park Pl #607
5 Park Pl #607
5 Park Pl #607
5 Park Pl #607
5 Park Pl #607
5 Park Pl #607
5 Park Pl #607
5 Park Pl #607
5 Park Pl #607
5 Park Pl #607
5 Park Pl #607
5 Park Pl #607
5 Park Pl #607
5 Park Pl #607
5 Park Pl #607
5 Park Pl #607
5 Park Pl #607
VIEW PHOTOS
$615,000

5 Park Pl #607

2 Beds 2 Baths 1,276 Sq.Ft. 1,300 Sq.Ft.

Description

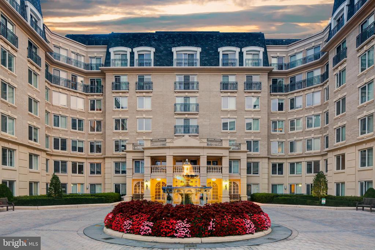
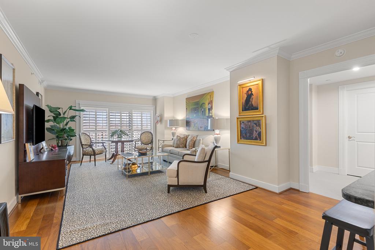
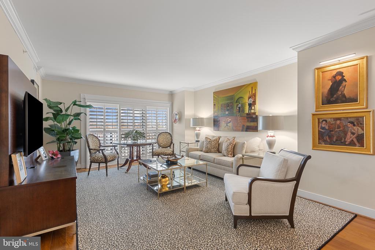
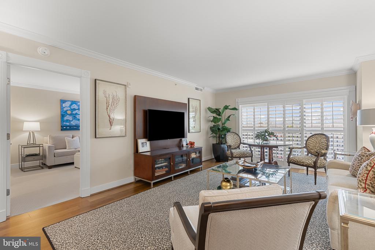
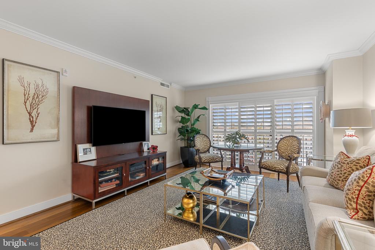
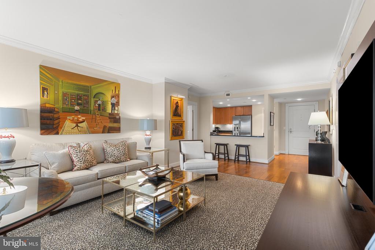
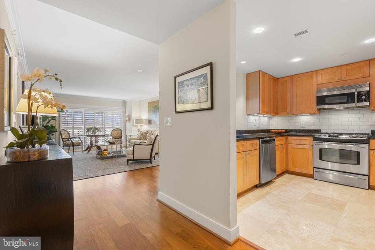
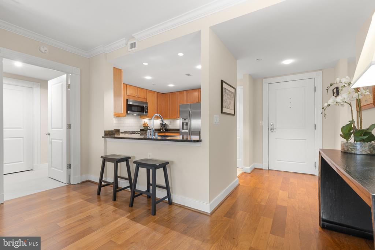
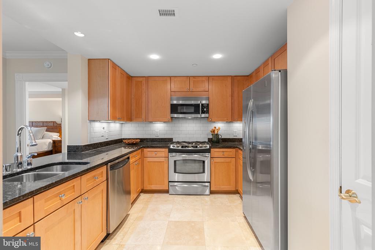
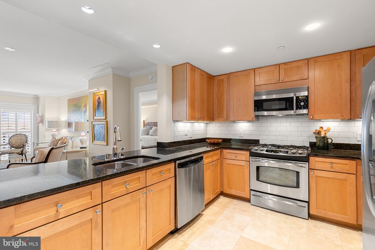
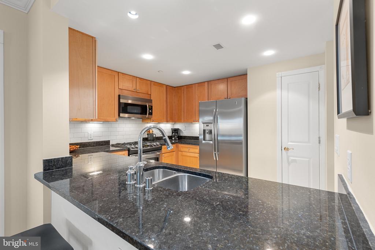
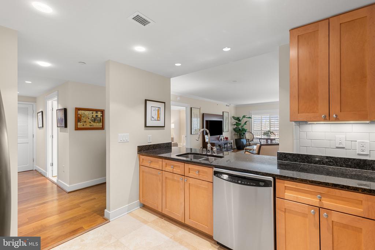
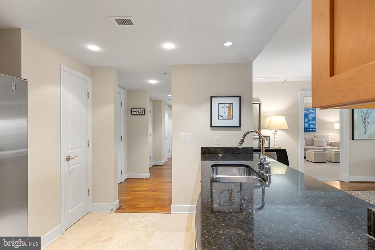
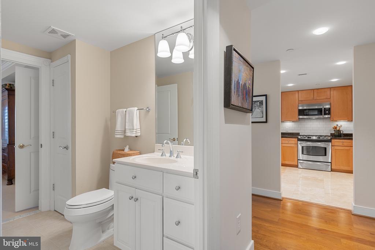
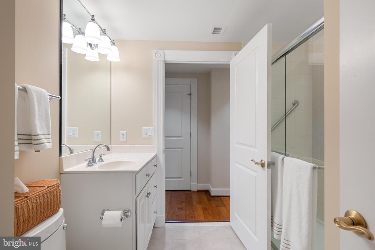
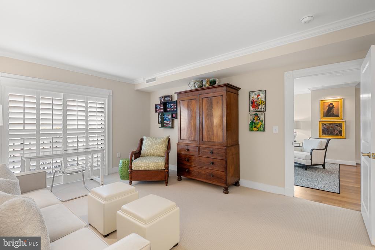
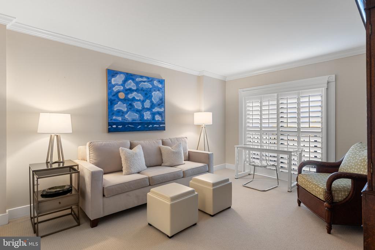
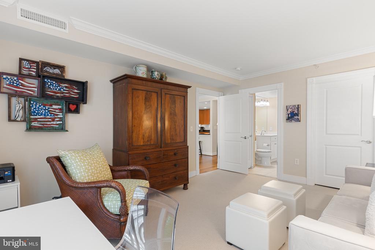
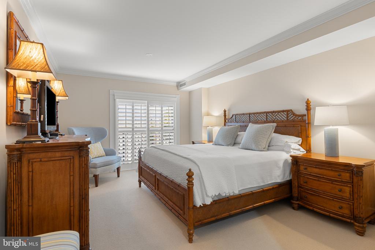
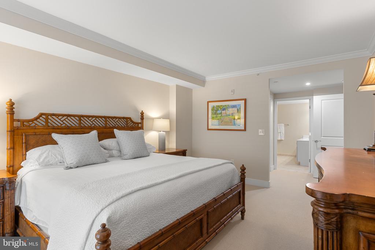
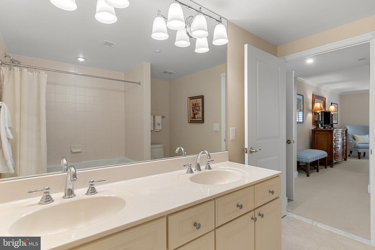
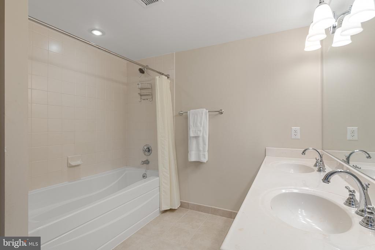
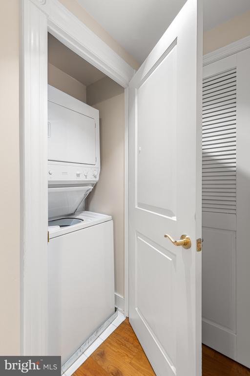
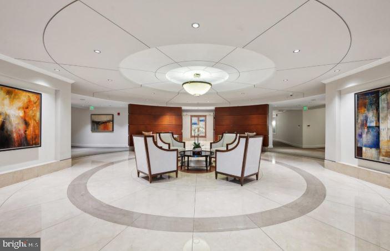
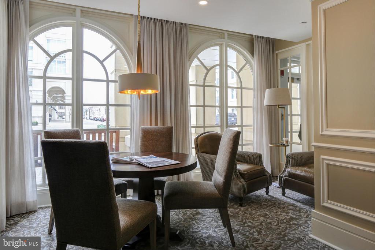
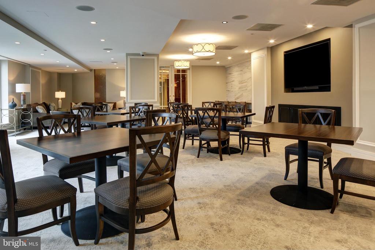
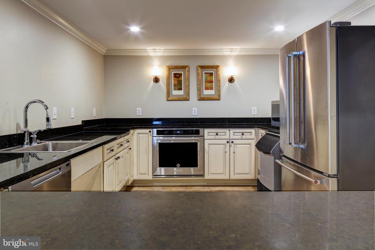
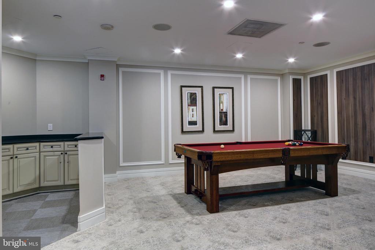
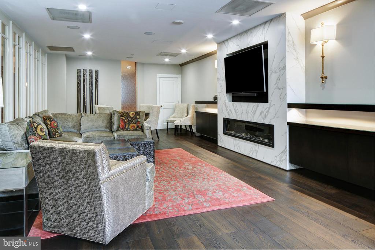
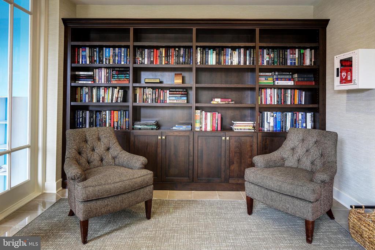
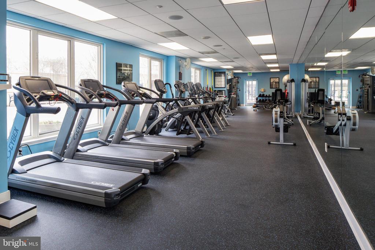
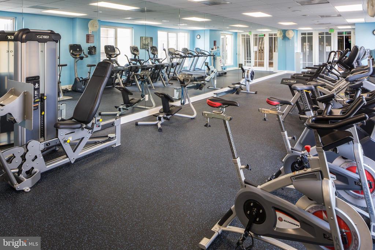
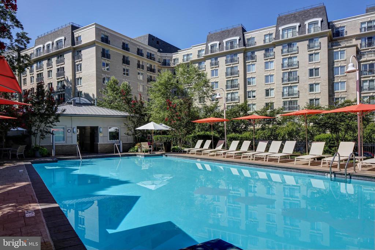
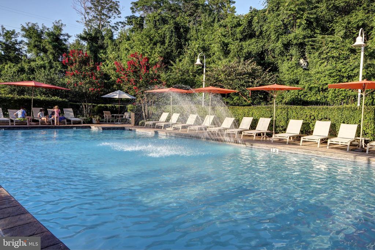
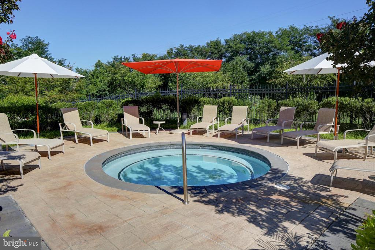
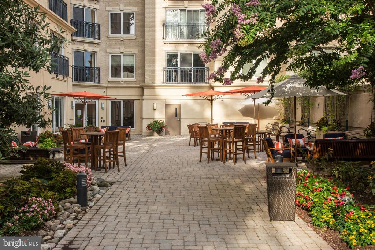
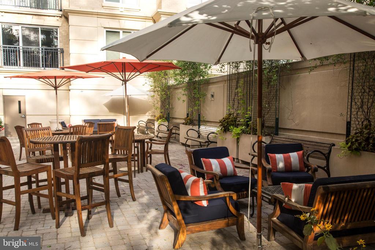
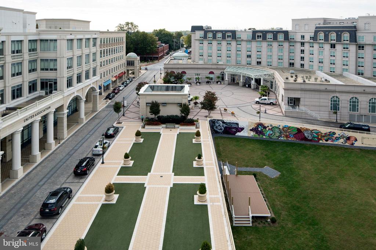
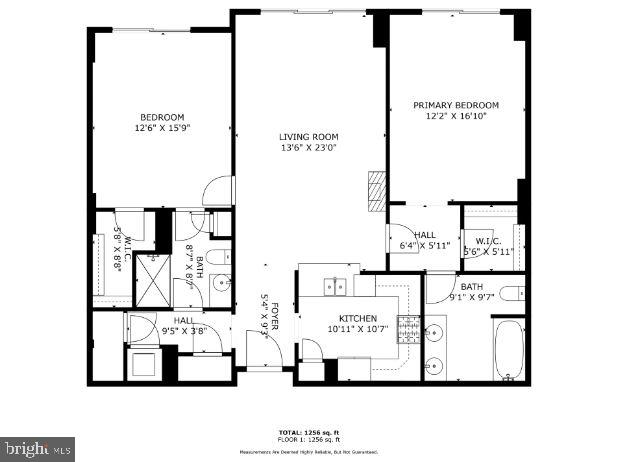
Experience luxury and convenience at The Residence at Park Place Annapolis! This two-bedroom, two-bathroom condo has been sparingly used as a second residence, ensuring it remains in pristine condition. The open floor plan seamlessly integrates the living and dining areas, creating a bright and spacious environment. The gourmet kitchen boasts granite countertops, breakfast bar, stainless steel appliances, a gas range, and ample oak cabinetry. The primary suite features a walk-in closet and a serene ensuite bath with a double vanity and tub/shower. The second bedroom also offers an ensuite bath and walk-in closet, with an additional entrance to the bath for guest access. Enjoy the convenience of in-unit laundry and the rarity of two assigned garage parking spaces. The building's resort-style amenities include a secure lobby, concierge service, indoor and outdoor pools, a hot tub, a fitness center, a party room, a library, a garden area, outdoor dining, and a dog park. With dining, shopping, and entertainment just moments away, this is premier Annapolis living at its finest!

Share Property

Location

5 PARK PLACE Unit: 607, ANNAPOLIS, MD 21401

Status

Sold

Date Sold

September 4, 2025
Carol Snyder

Carol Snyder

TITLE

Partner

Property Amenities

Interior
Total Bedrooms: 2
Full Bathrooms: 2
Other Interior Features Bathroom - Soaking Tub, Combination Dining/Living, Combination Kitchen/Dining, Crown Moldings, Elevator, Floor Plan - Open, Kitchen - Gourmet, Window Treatments, Wood Floors
Area & Lot
Lot Area 1,300 Sq.Ft.
Living area 1,276 Sq.Ft.
MLS® ID MDAA2104016
Year Built 2007
Architecture Styles Unit/Flat
Type Residential
Status Sold
Exterior
Stories 1
Air conditioning Central A/C
Heat type Forced Air
Disability Features 36 wide Halls, Elevator, Level Entry - Main, No Stairs
Water Source Public
Garage Space 2.0
Security Features 24 hour security, Main Entrance Lock, Smoke Detector
Sewer Public Sewer
Parking Parking Garage
Finance
Sales Price $615,000
Real Estate Tax $7,005 yearly

Work with Madison

Get assistance in determining the current property value, crafting a competitive offer, writing and negotiating a contract, and much more. Let's connect today!